

Location:
Tinos, Greece
Size:
2 Villa Residences
Contractor:
Dekon Group AE
Details:
Residence A - 101 sqm Residence B - 106 sqm
Status:
In Construction Progress
Project Details
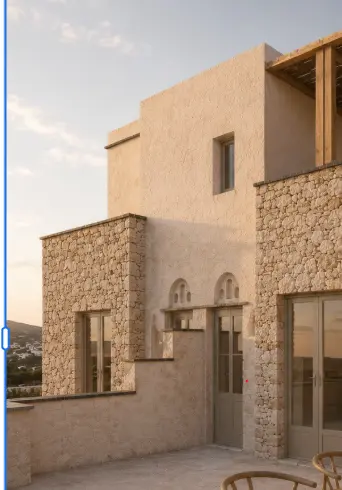
🏢 Two Private Residences in Tinos – The Epitome of Contemporary Cycladic Living above Dyo Choria. In the heart of one of Tinos’ most prestigious traditional settlements nestled on the slopes of Exomvourgo Mountain , client Erald Hoxha alongside the design team of Eva Lantzouni and Sophia Perpinia presents an exclusive premium turnkey architectural product. Perfectly tailored for international buyers and travelers seeking authenticity, exceptional architectural quality, and discreet luxury , this high-end development offers increasing long-term investment value in a highly protected natural and architectural setting.
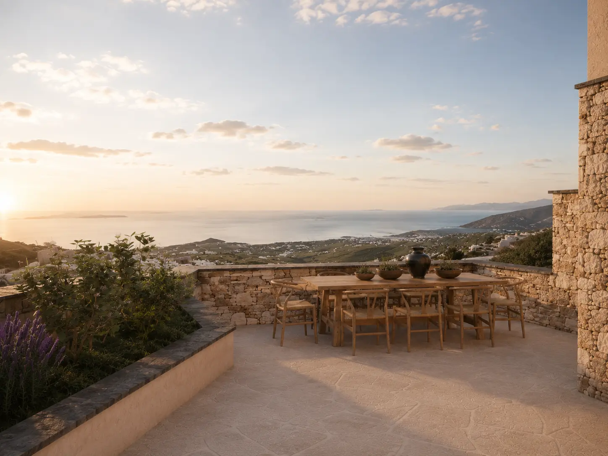
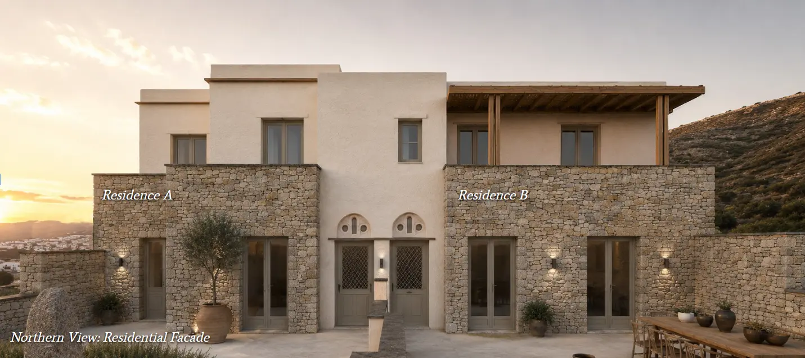
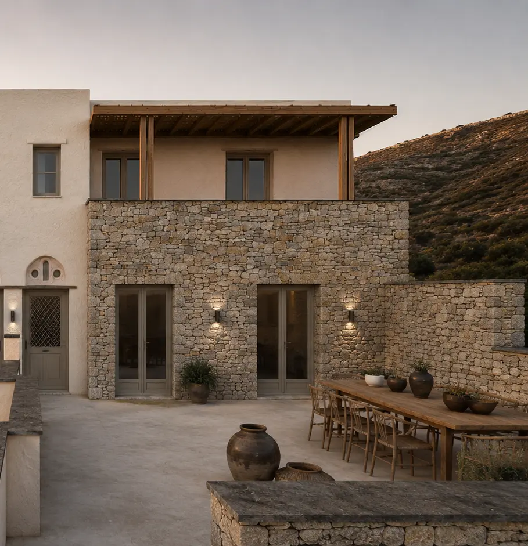
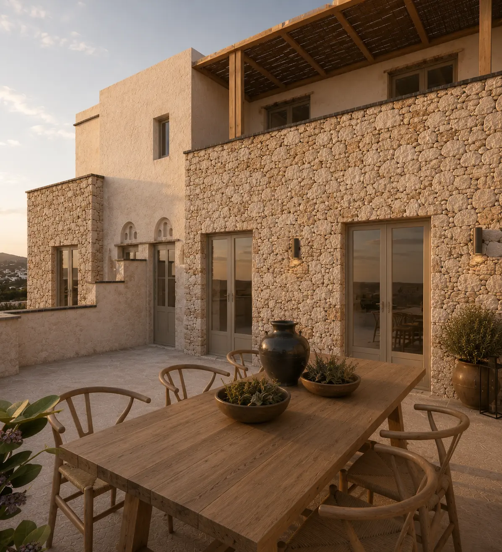
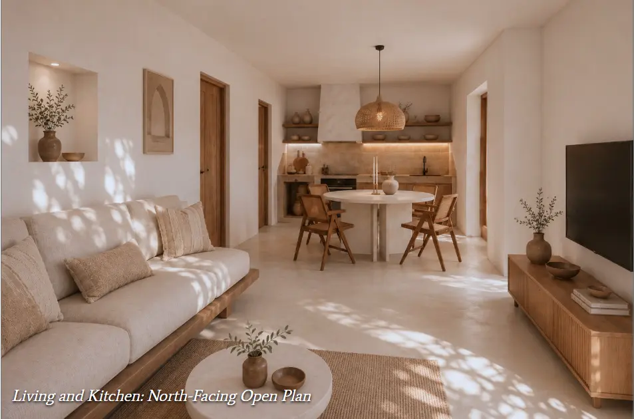
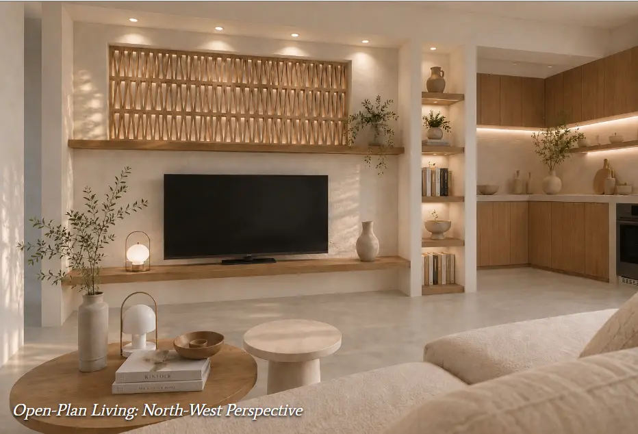
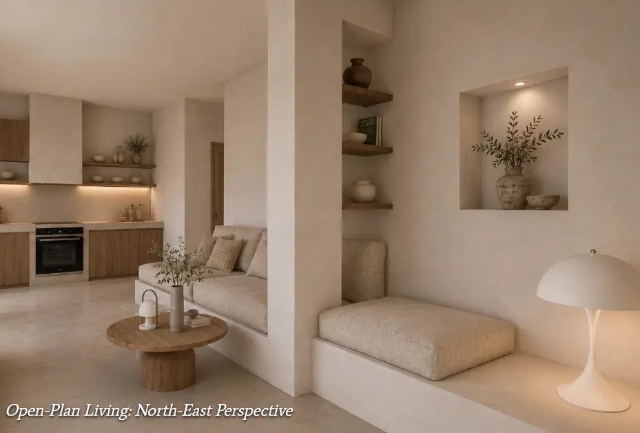
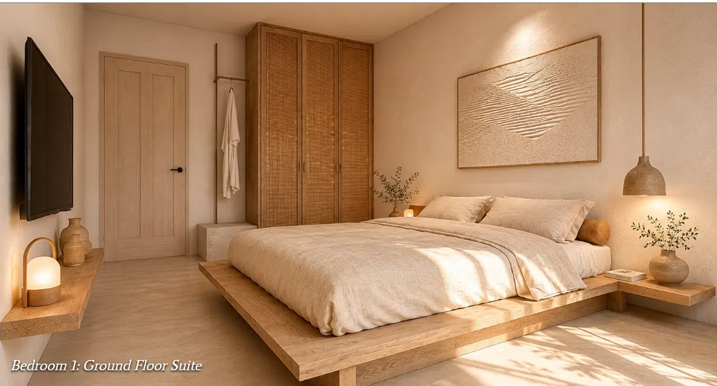
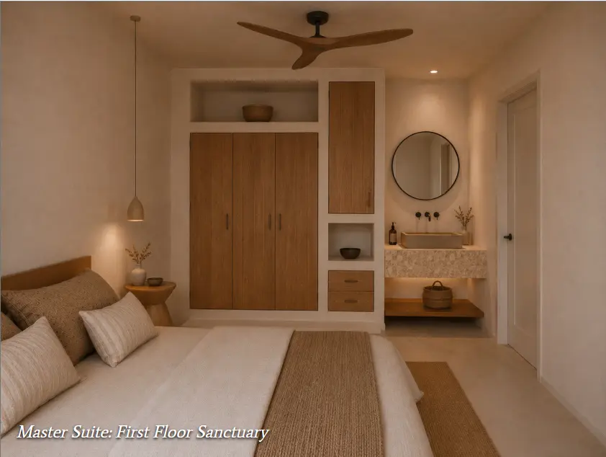
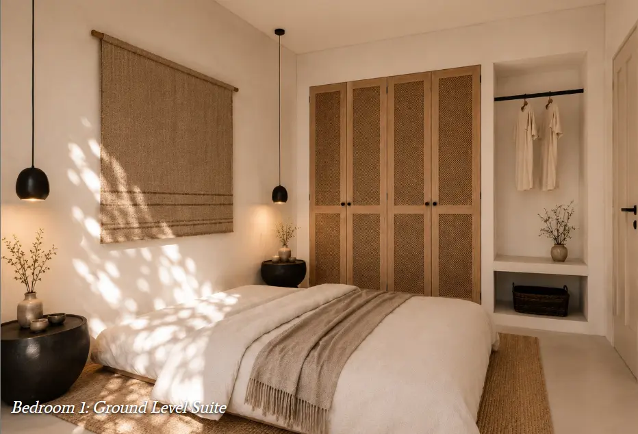
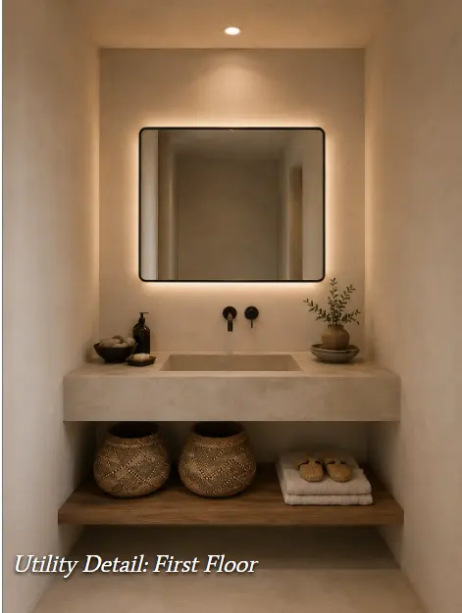
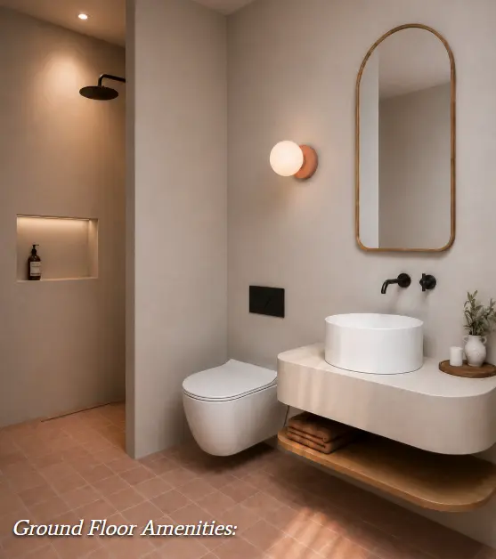
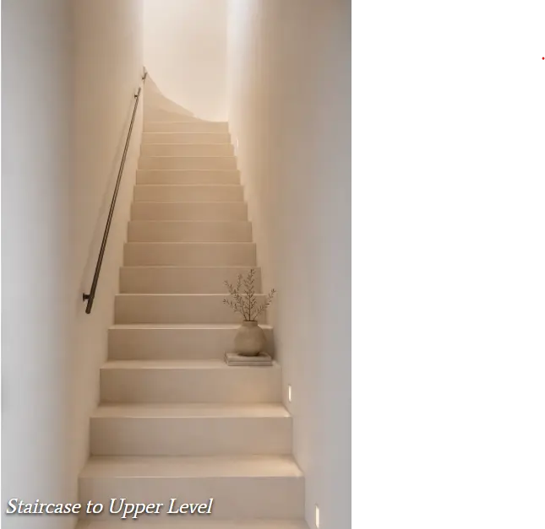
📐 Architectural Innovation & Structural Excellence The buildings stand out for their clean geometric lines, organic shapes, and a neutral palette deeply inspired by traditional Cycladic architecture. The design flows effortlessly with the land, using local stone and framing the raw beauty of Tinos to deliver a serene summer house rooted in nature and effortless living. The design focuses heavily on premium materiality and natural textures: utilizing warm white lime plaster for the walls , microcement for the floors , natural oak wood , local stone , and dark bronze metal details to create a tactile, breathable environment in perfect harmony with the island.
🌿 Communal Elegance & Premium Amenities
The Setting: Nestled in a protected traditional Cycladic settlement featuring authentic marble-paved alleys and classic architecture.
Privacy & Openness: An advanced, smart spatial layout designed to offer an incredibly peaceful residential environment with strong privacy while opening up beautifully to natural light courtyards and open views.
Aegean Panoramas: An elevated position ensuring completely open, panoramic views stretching out across the Aegean Sea and nearby islands.
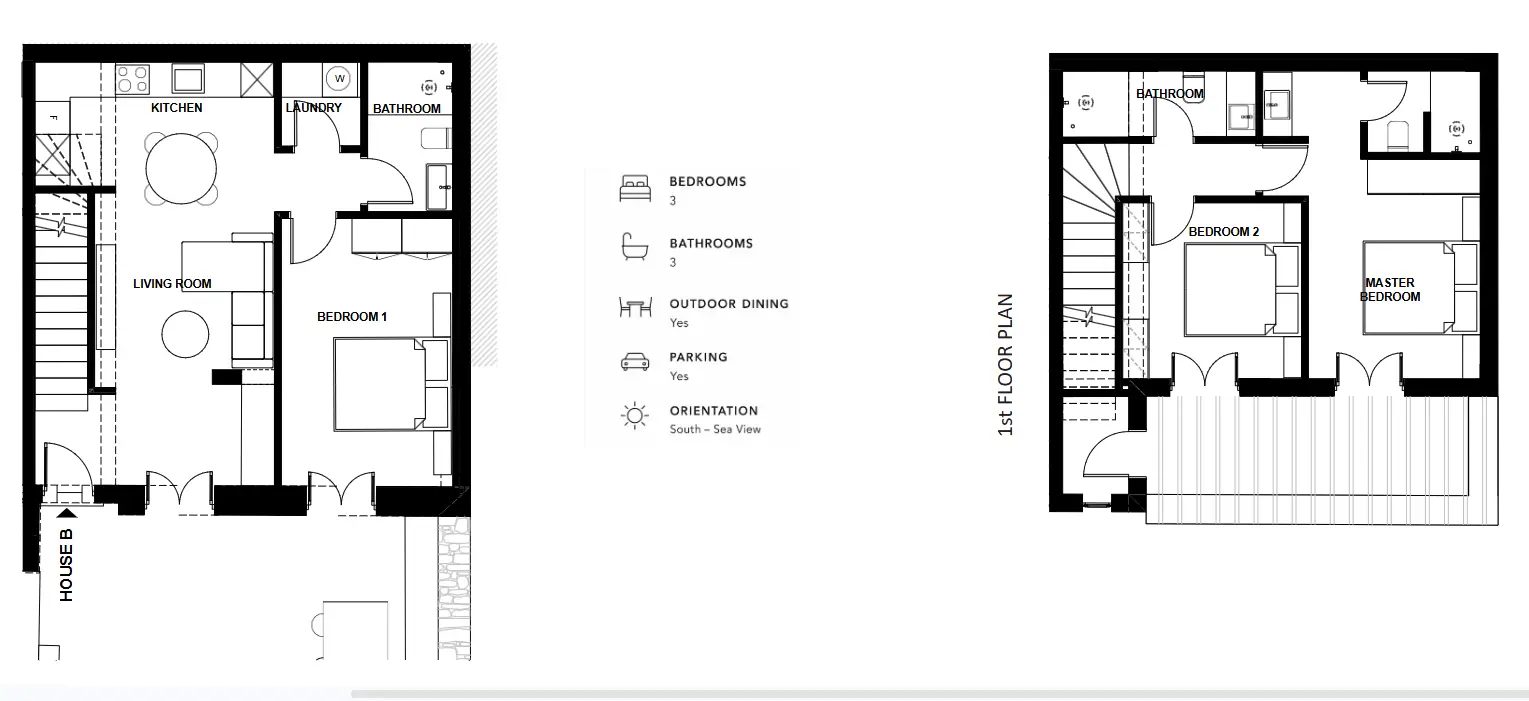
💎 The Residence Collection A curated portfolio of impeccably designed 3-bedroom, 3-bathroom residences featuring open layouts that maximize natural flow, light, and an authentic connection to the land and sea:
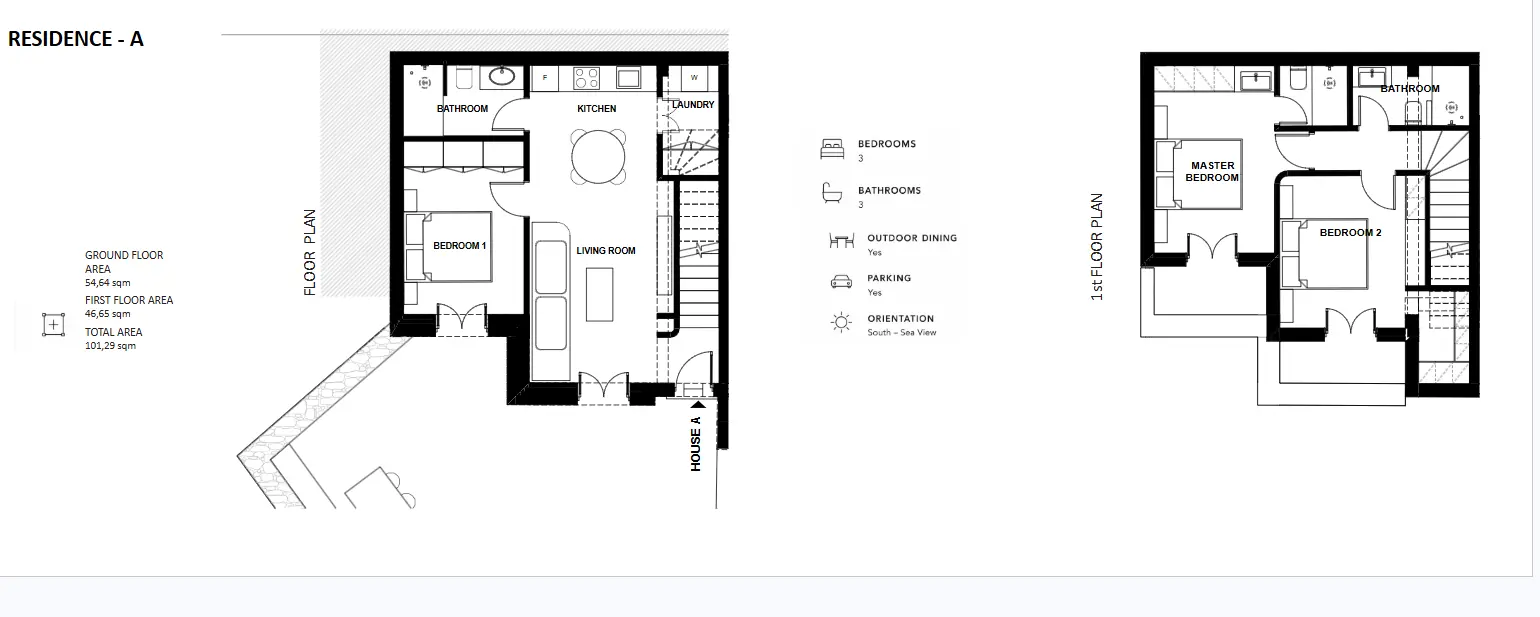
Residence A (Total Area: 101.29 m²): Comprises a Ground Floor Area of 54.64 m² featuring a living room, kitchen, laundry, bathroom, and Bedroom 1. The First Floor Area spans 46.65 m² and contains the Master Bedroom, Bedroom 2, and an additional bathroom. This unit includes full outdoor dining space, dedicated parking, and a South Sea View orientation.
Residence B (Total Area: 106.31 m²): Comprises a Ground Floor Area of 59.00 m² featuring an open living room, kitchen, laundry, bathroom, and Bedroom 1. The First Floor Area spans 47.31 m² and encompasses the Master Bedroom, Bedroom 2, and a dedicated bathroom. This unit also features an expansive outdoor dining layout, dedicated parking, and a premium South Sea View orientation.
📍 Strategic Location & Global Connectivity:
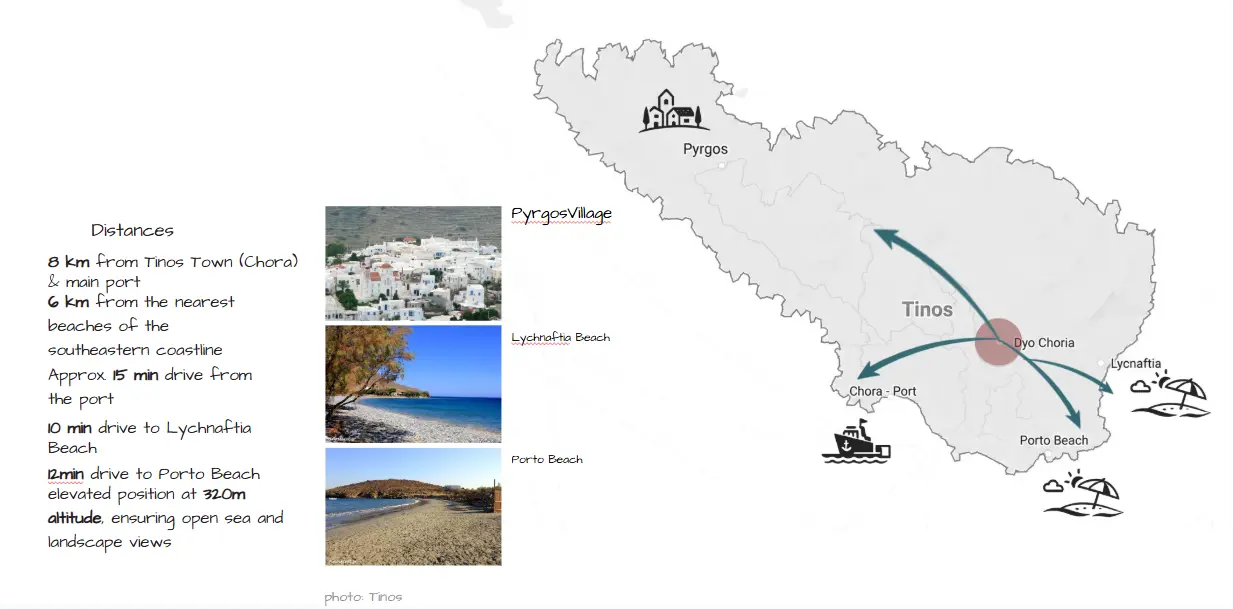
Tinos Town & Main Port: Located 8 km away , providing effortless access via a seamless 15-minute drive from the main port.
Southeastern Coastline Beaches: Located just 6 km from the nearest beaches , including a quick 10-minute drive to Lychnaftia Beach and a 12-minute drive to Porto Beach.
Altitude Advantage: Positioned at an elevated altitude of approximately 320m above sea level to guarantee completely open sea views and optimal exposure to the native landscape.
Contact us for more information.
Enquire HereEnquire HereEnquire Here
Need Expert Contractors For Your Project?
Every detail of this renovation was carefully considered to deliver a cohesive design, improved functionality, and a welcoming atmosphere for residents.